
Price Reduction - Views
Address
8937 Sandy Creek Lane, Bozeman, MT
Price
$ 2,899,000
Property Attributes
- MLS#410628
- TypeSingle Family
- Listing Status Active
- CountyGallatin
- CityBozeman
- AreaGreater Bozeman Area
- NeighborhoodGrandview Heights
- Zip59715
- Style
- Year Built2019
- Taxes$ 16380
- Price$ 2,899,000
- Bedrooms4
- Full Bathrooms2
- Half Bathrooms2
- Sqr Footage4200
- Lot Size12.33 Acres
Data Source:
Big Sky Country MLS (BSCMLS)
Property Description
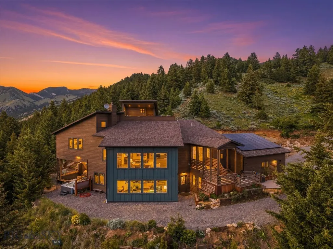
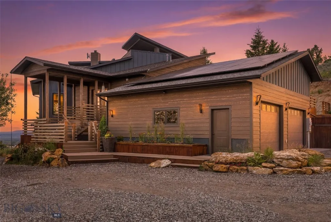
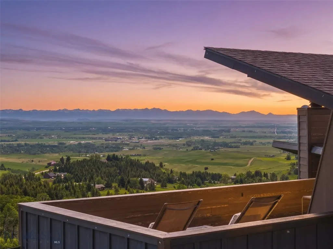
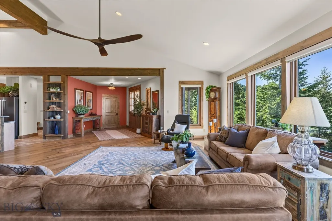
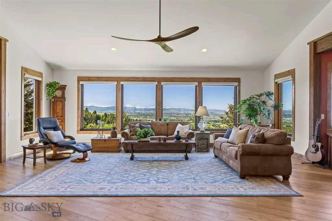
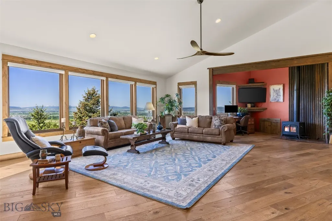
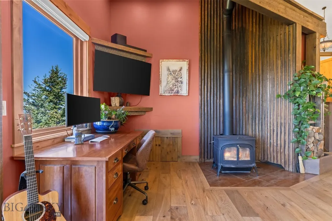
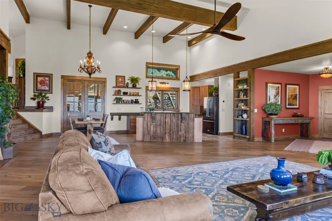
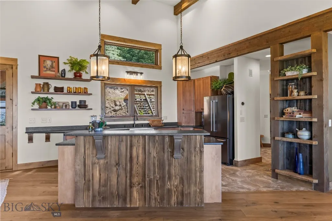
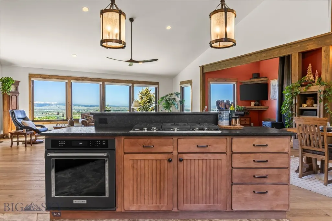
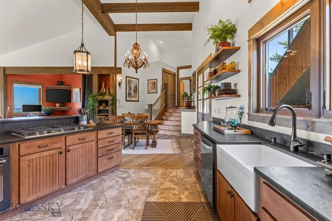
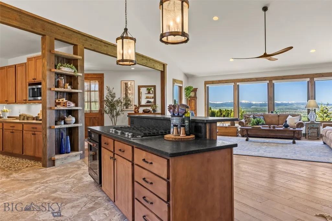
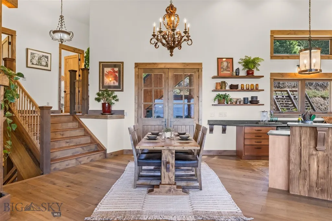
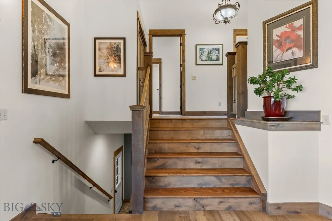
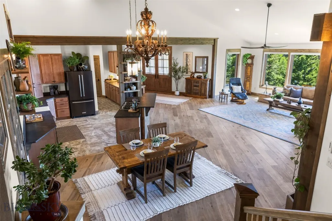
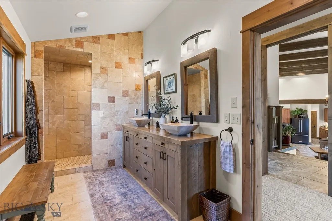
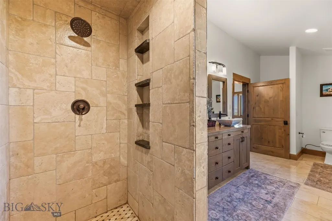
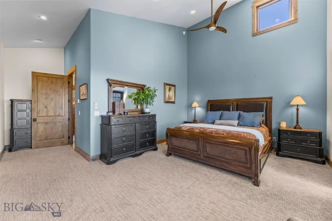
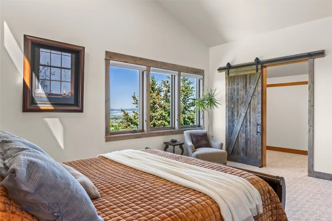
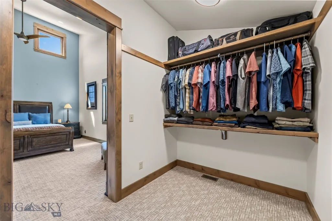
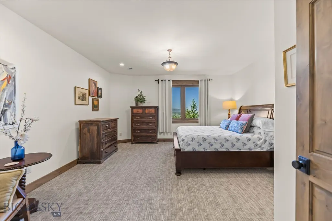
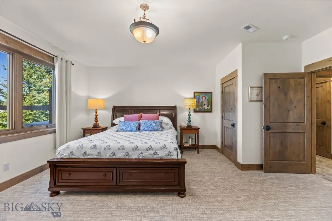
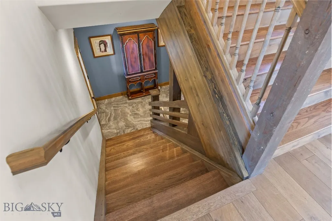
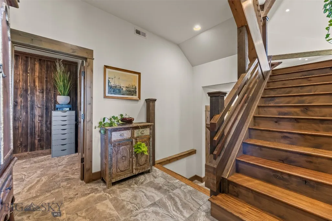
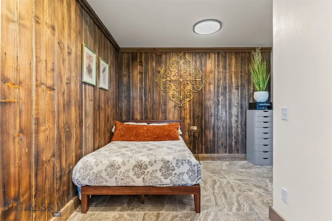
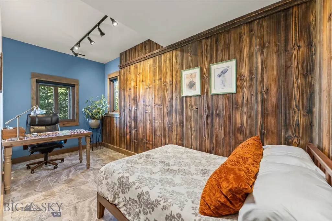
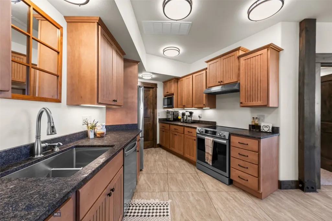
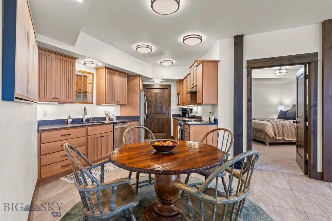
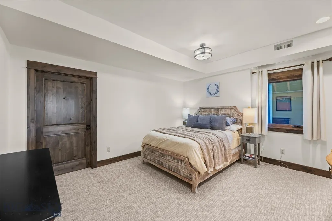
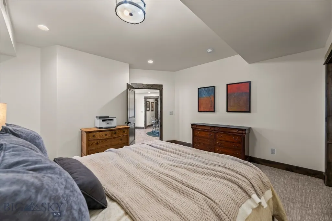
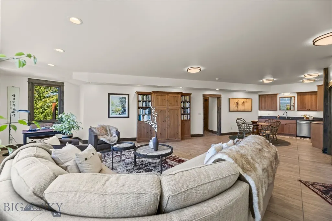
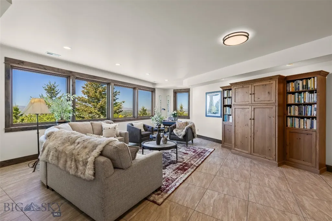
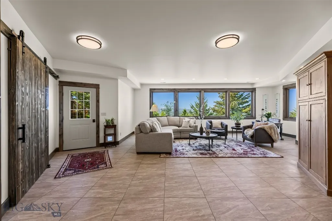
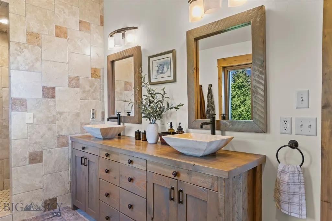
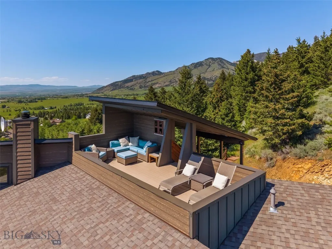
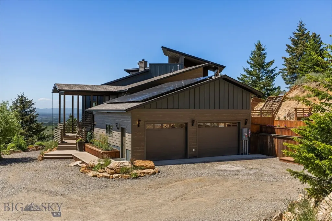
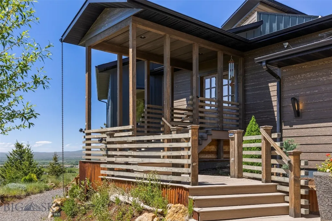
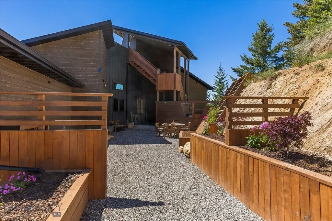
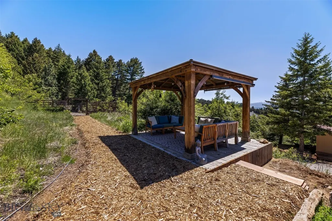
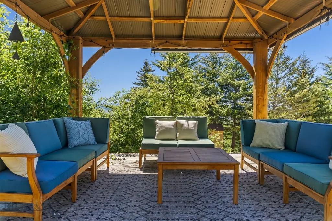
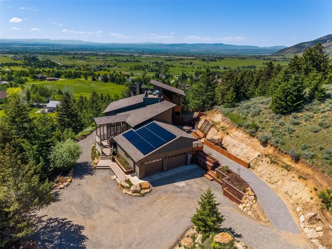
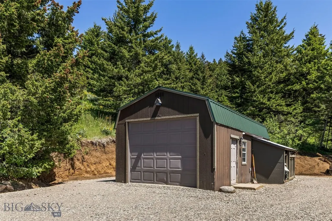
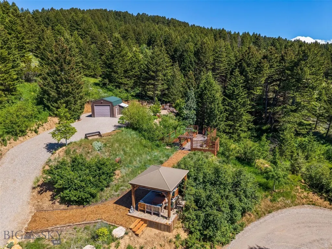
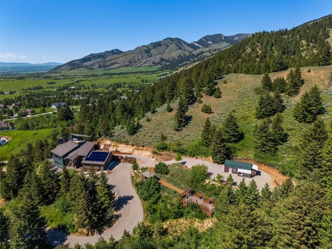
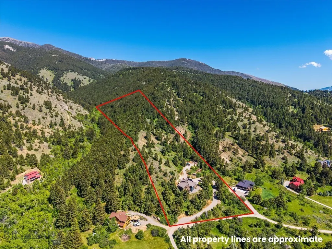
Fifteen minutes from Bozeman, backing State and Federal land, with a private trail from the back door to the Bridger Traverse. 8937 Sandy Creek Lane sits at the edge of Sypes Canyon on 12.33 acres, built to face the valley. The original owner spent a year living on the land before breaking ground, getting the sun angles right, watching how light moves through the trees, orienting every window with intention. The result is a home that earns what it looks at. The layout runs four levels. The primary living floor opens with kitchen, living, mud room, and a wood-burning stove. The master suite sits upper, showcasing the views with a large walk-in closet, en-suite, and access to the rooftop deck at the end of the hall. The lower level is fully independent: two bedrooms, full kitchen, bath, separate entrance. Turnkey, its own world, still tied into the main home. Upstairs and down, the home is filled with light and long sight lines toward the valley. Outside is where this property opens up. Three distinct outdoor spaces face different directions and serve different purposes. The rooftop crow's nest is covered, and on the Fourth of July you watch the whole valley light up from up there in almost any weather. The lower walkout patio runs alongside a hot tub and bar, backed by the Ridge. Behind the house, a shaded retreat sits among raised garden beds, fenced and deer-proofed. The 14x28 shop is real working space: 50-amp service, insulated walls sheathed in plywood. A gazebo and a two-car garage with 10-foot ceilings round out the structures. The forest is active: bear, moose, elk, mountain lion, fox, owl, wild turkey. Self-contained with a 1,000-gallon cistern, buried propane, and solar covering the electricity. Designed to live in the light, showcase the valley, and be outside in every season. Fifteen minutes from Bozeman.
| Price History | |
|---|---|
| 6/12/2026 | Listed $3,050,000 |
| 8/14/2026 | 5$2,899,000 |
General Features
| Sewer | Septic Tank |
|---|---|
| Heating | Forced Air,Natural Gas |
| Cooling | Central Air |
| Utilities | Electricity Available,Septic Available |
| Possession | Delivery Of Deed |
| Roof | Asphalt,Shingle |
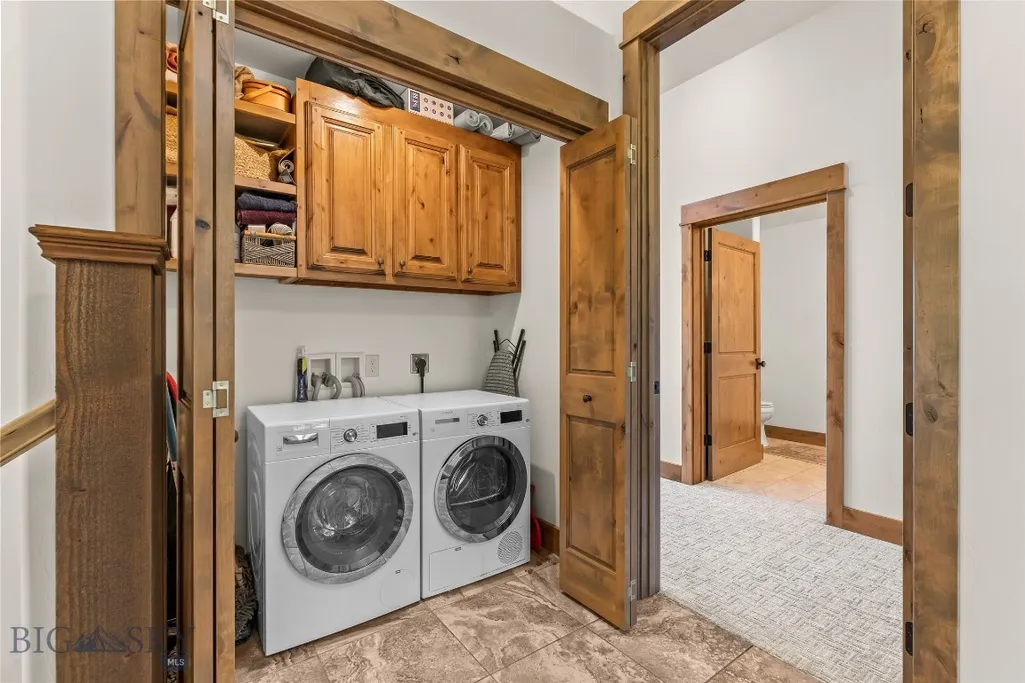
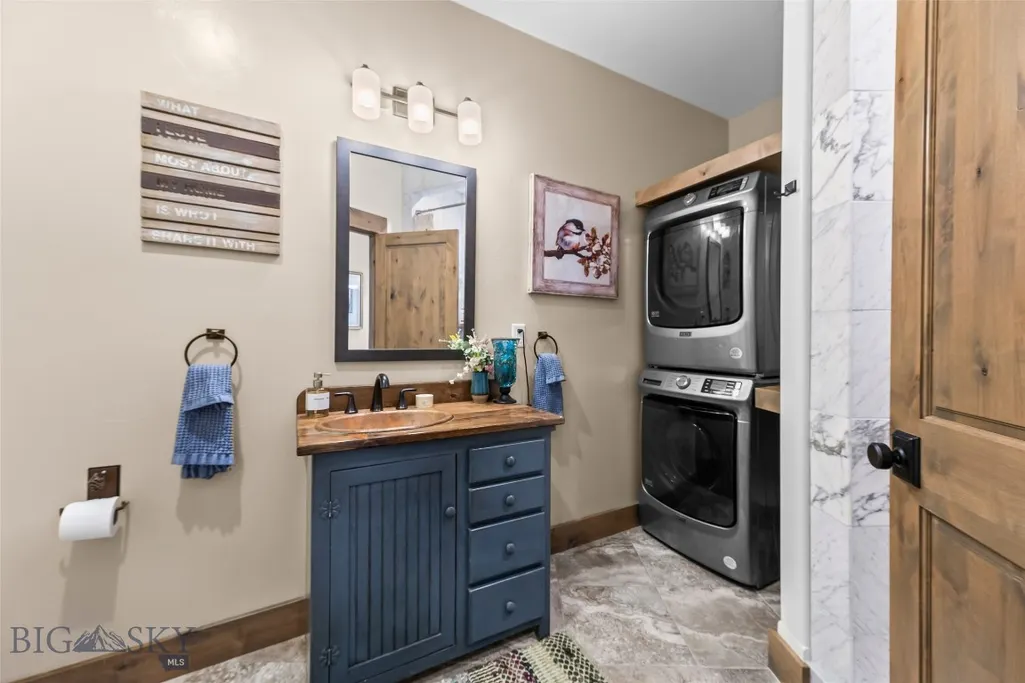
| Appliances | Dryer,Dishwasher,Range,Refrigerator,Washer |
| Garage Spaces | 2 |
| Patio/Porch Features | Balcony,Covered,Patio,Porch |
| Architectural Style | Custom |
| Security Features | Carbon Monoxide Detector(s),Heat Detector,Smoke Detector(s) |
| Construction Materials | Hardboard |
| Year Built | 2019 |
| View | Mountain(s),Southern Exposure,Valley,Trees/Woods |
| Levels | Other |
| Property Subtype | Single Family Residence |
| Tax Year | 2025 |
| Waterfront Features | None |
| County | Gallatin |
| New Construction | false |
| Property Type | Residential |
| HOA | false |
| Attached Garage | true |
| Subdivision Name | Grandview Heights |
| Possible Use | Recreational |
| Garage Y/N | true |
| Other Structures | Guest House,Gazebo |
| Full Baths | 1 |
| Status | Active |
| Directions | N. On Springhill Rd, right onto Sypes Canyon Rd. Turn Right on to Turn left onto Sandy Creek Ln to 8937 on the left. Right on Rolling Hills Rd. Left on Panarama Dr. Left on Sandy Creek Ln. |
| ModificationTimestamp | 2026-08-14T22:28:21.310-00:00 |
| City | Bozeman |
| Zoning Description | RS |
| MLS Area | Greater Bozeman Area |
| Lot Size Units | Acres |
| Lot Size Square Feet | 537094.8 |
| Tax Annual Amount | 16380.7 |
| MLS Area Minor | 2N - Boz Area N of I90/City |
| Virtual Tour | https://www.zillow.com/view-imx/1980da04-6ac3-4bc4-9488-c742f1921e50?setAttribution=mls&wl=true&initialViewType=pano&utm_source=dashboard |
| Standard Status | Active |
| Occupancy Type | Owner |
| Property Sub Type Additional | Single Family Residence |
| PostalCity | Bozeman |
| Legal Description | S17, T01 S, R06 E, C.O.S. 1615B, TRACT 2, ACRES 12.33 |
Interior Features
| Interior Amenities | Wood Burning Stove |
|---|---|
| Basement | Bathroom,Bedroom,Kitchen,Rec/Family Area |
| Flooring | Hardwood |
| Fireplace Features | Wood Burning Stove |
| Air Conditioning Y/N | true |
| Heating Y/N | true |
| Above Grade Finished Area | 2420 |
| Half Baths | 2 |
| 3/4 Baths | 1 |
| Laundry Features | In Basement |
| Total Bedrooms | 4 |
| Room Type | Dining Room,Full Bath,Garage,Half Bath,Kitchen,Laundry,Living Room,Family Room |
| LivingAreaSource | Public Records |
| Total Baths | 3 |
Exterior Features
| Exterior Amenities | Garden,Gravel Driveway,Landscaping |
|---|---|
| Horses | No |
| Irrigation/Water Rights | No |
| Parking Features | Attached,Detached,Garage,Garage Door Opener |
| Lot Features | Landscaped |
| Water Source | Well |
| Lot Size Area | 12.33 |
| Building Area Total | 4200 |
| Lot Size Acres | 12.33 |
| Waterfront Y/N | false |
Amenities
- Foreclosure
- Views
- Short Sale
- New Construction
- Adult 55+
- Lease To Own
- No HOA Fees
- Furnished
- Primary On Main
- Air Conditioning
- Seller Finance
- Green
- Fixer Upper
- Horse
- Golf
- Fireplace
- Deck
- Garage
- Basement
- Pool
Property vs Single Family Average in 59715
Price
Taxes
Year Built
 Big Sky Country MLS - Gallatin Association of REALTORS® All information deemed reliable but not guaranteed. All properties are subject to prior sale, change or withdrawal. Neither listing broker(s) or information provider(s) shall be responsible for any typographical errors, misinformation, misprints and shall be held totally harmless. Listing(s) information is provided for consumer's personal, non-commercial use and may not be used for any purpose other than to identify prospective properties
