
Views
Address
77 Valley View Drive, Twin Bridges, MT
Price
$ 1,350,000
Property Attributes
- MLS#412535
- TypeSingle Family
- Listing Status Active
- CountyMadison
- CityTwin Bridges
- AreaMadison/Beaverhead/Jefferson
- NeighborhoodTwo Rivers
- Zip59754
- Style
- Year Built2006
- Taxes$ 5204
- Price$ 1,350,000
- Bedrooms4
- Full Bathrooms3
- Half Bathrooms1
- Sqr Footage3639
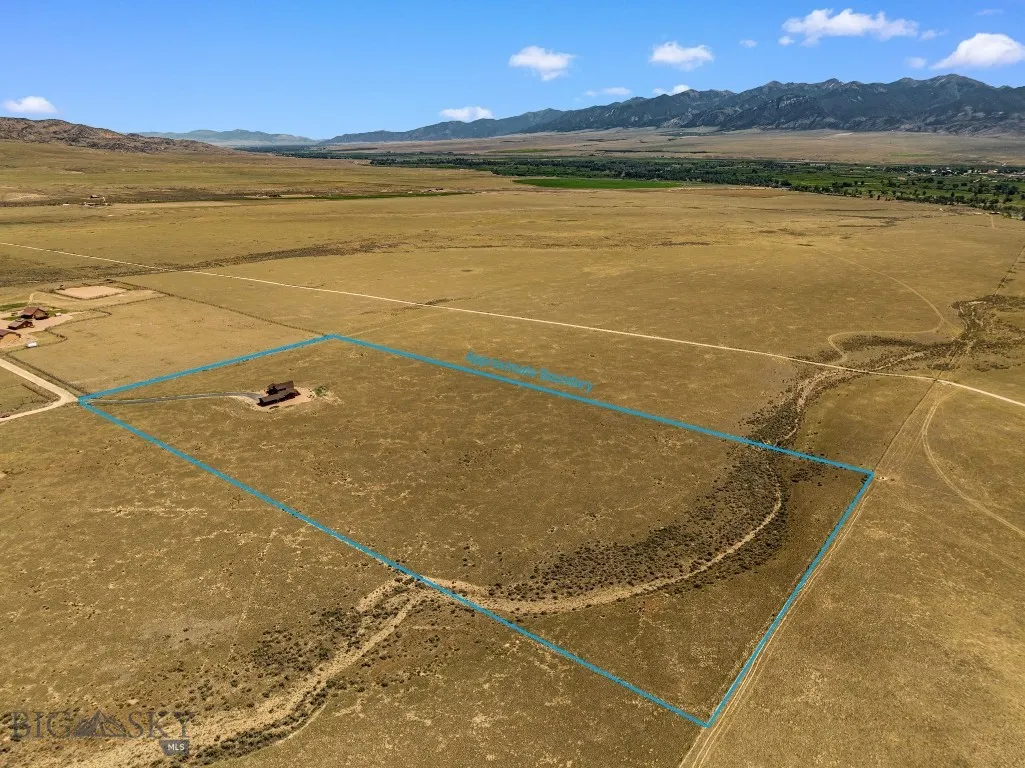
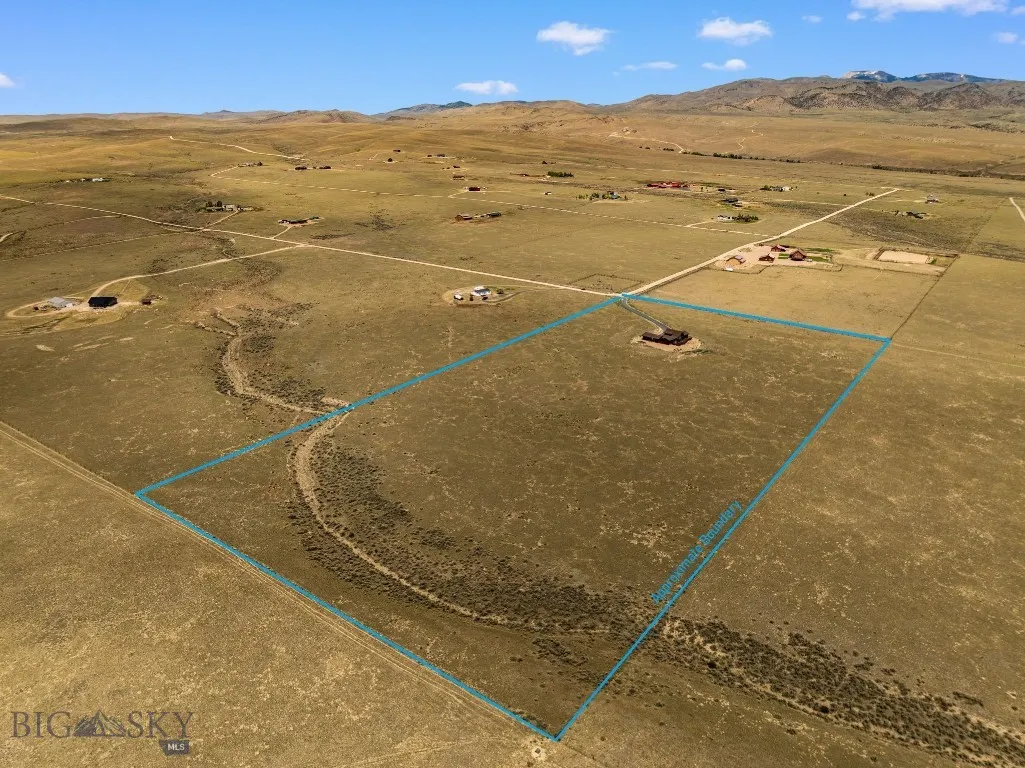
- Lot Size20.14 Acres
Data Source:
Big Sky Country MLS (BSCMLS)
Property Description
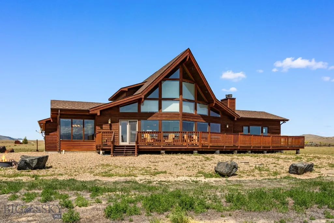
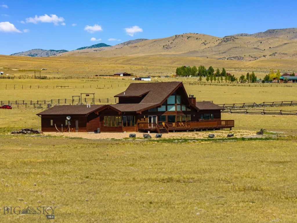
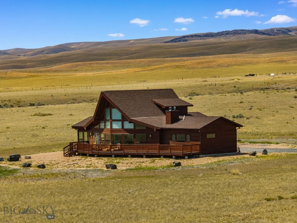
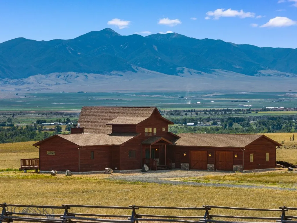
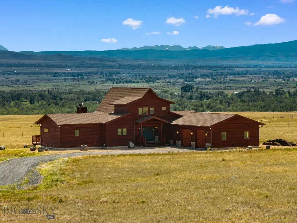
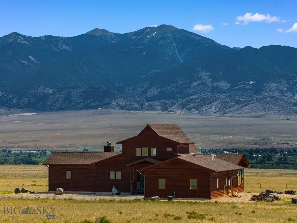
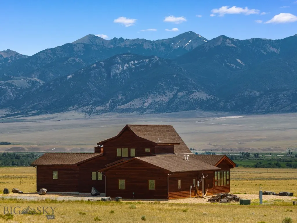
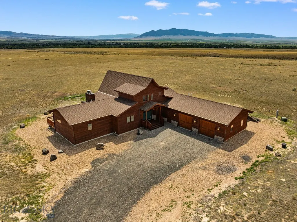
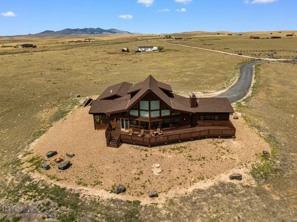
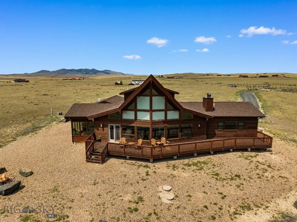
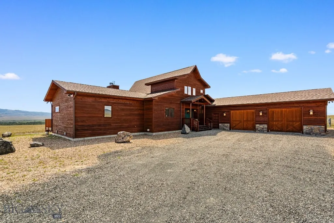
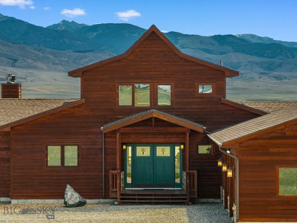
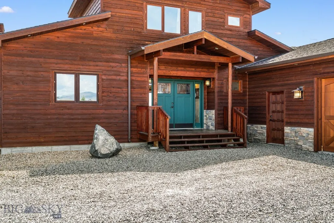
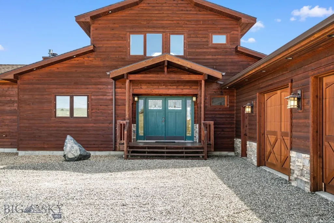
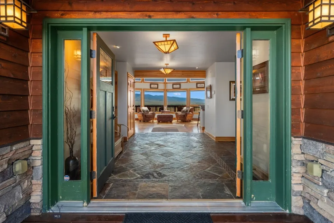
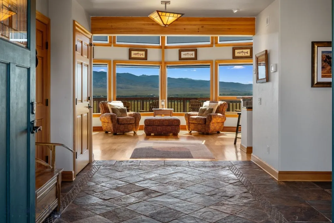
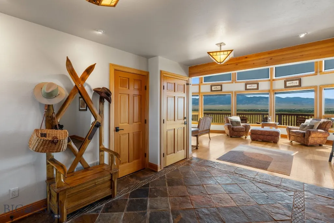
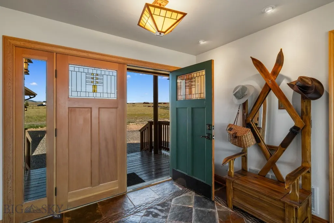
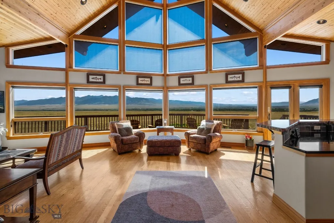
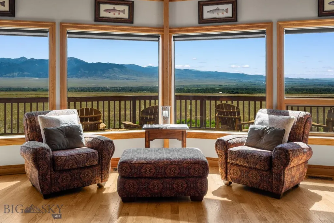
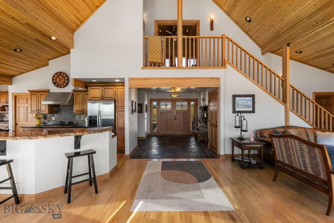
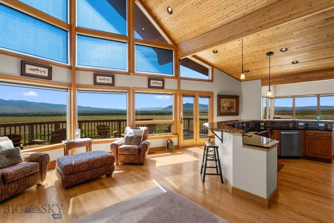
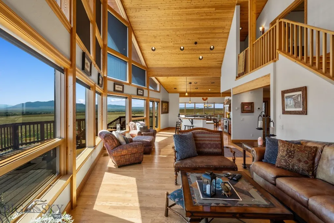
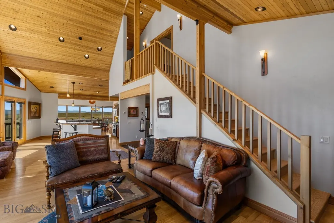
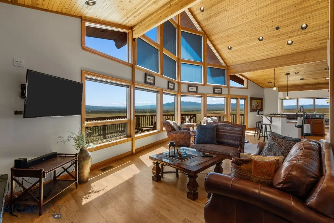
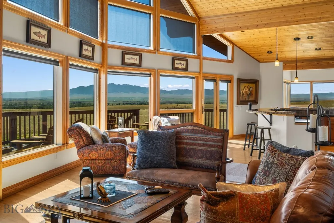
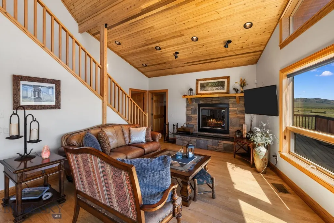
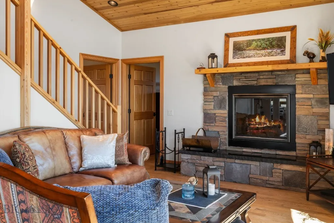
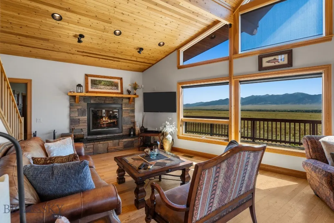
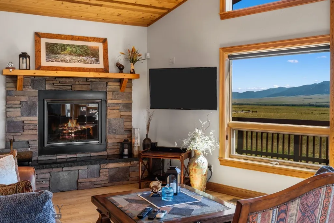
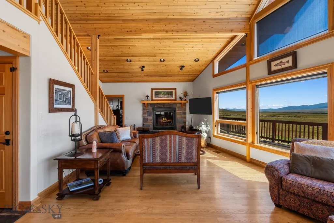
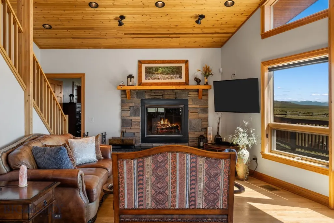
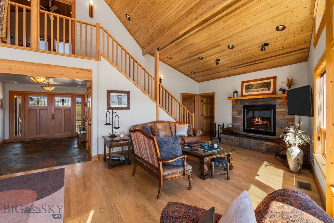
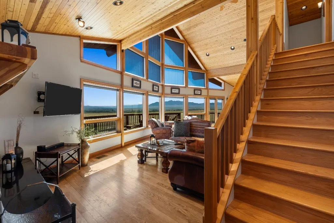
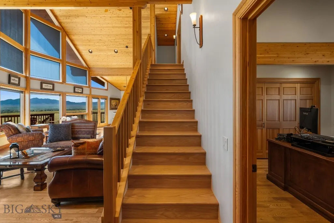
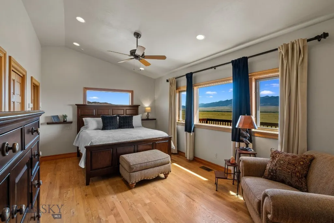
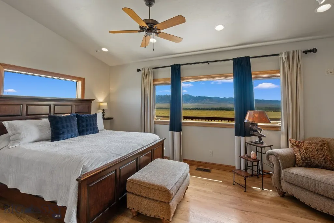
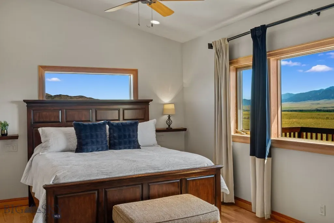
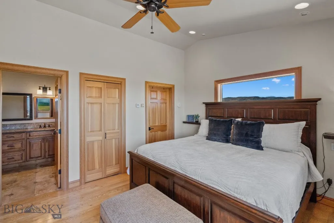
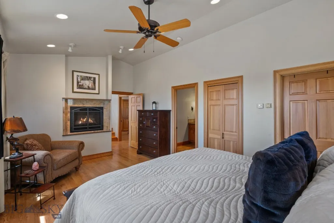
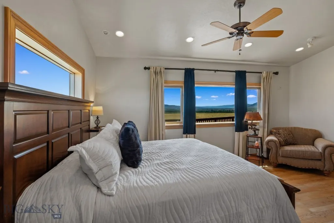
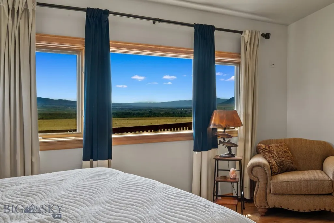
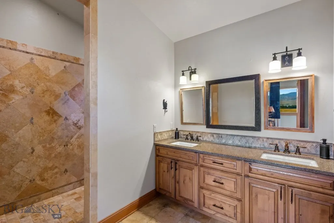
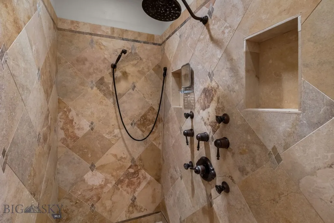
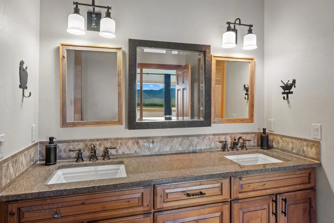
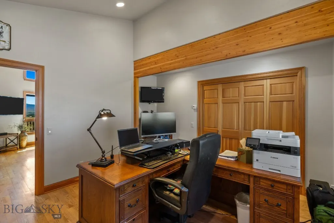
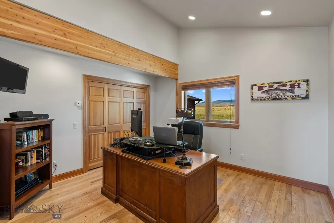
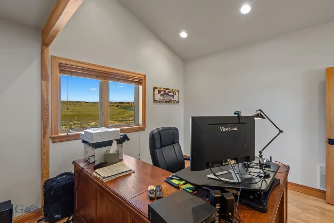
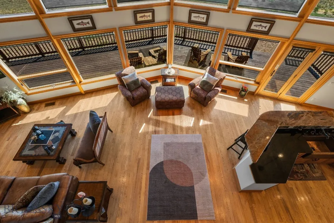
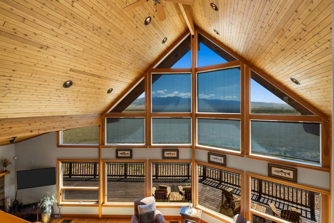
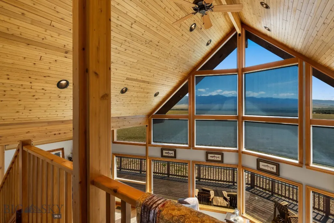
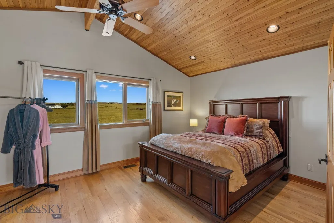
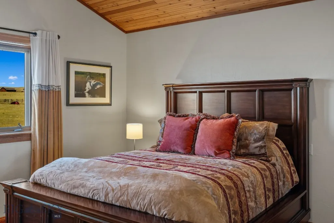
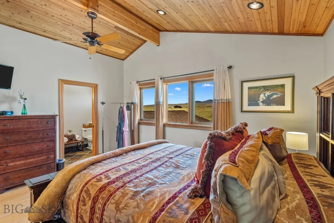
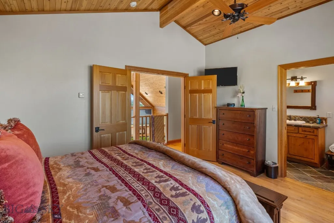
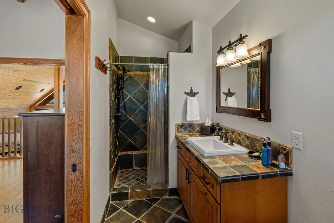
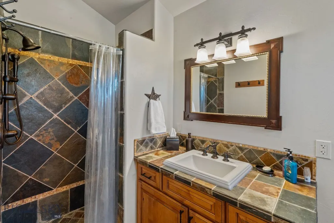
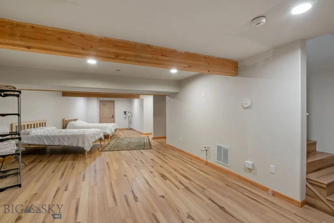
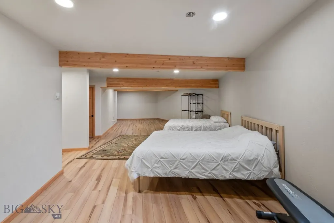
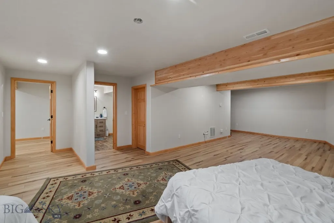
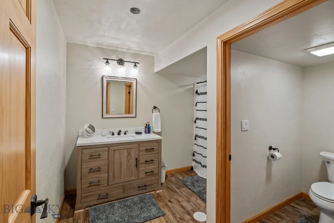
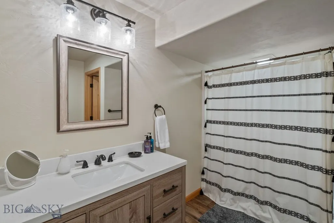
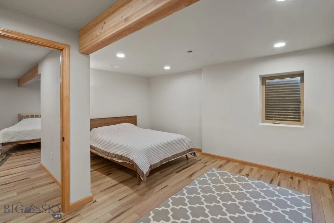
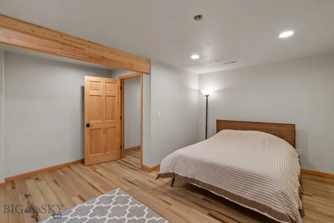
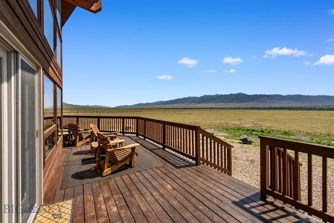
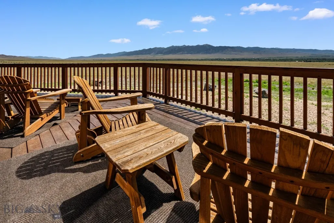
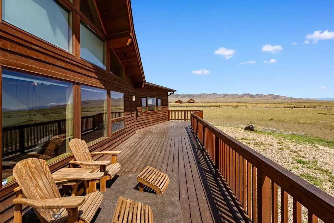
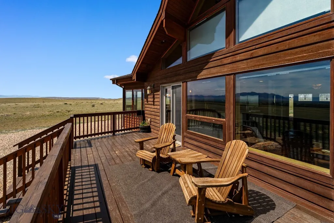
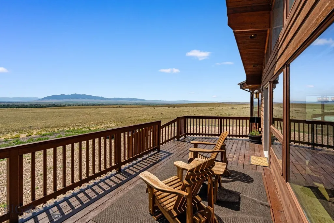
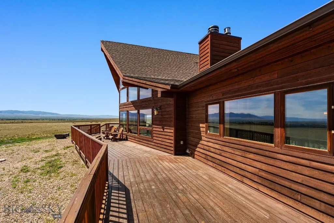
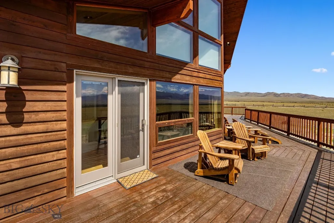
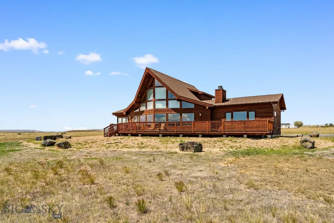
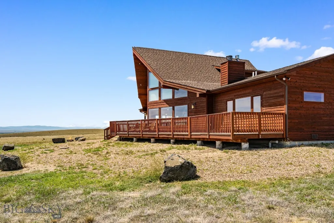
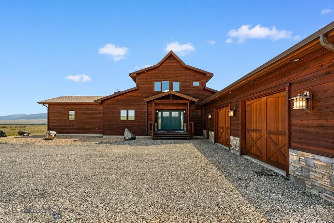
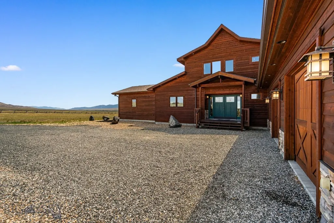
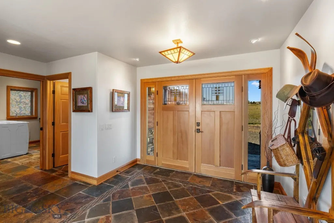
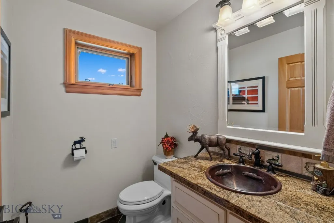
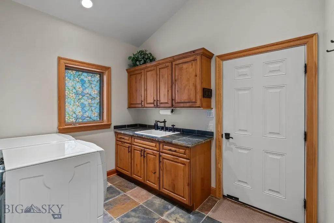
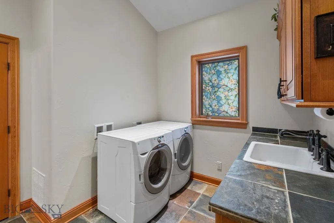
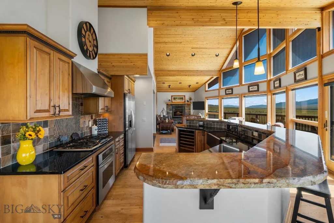
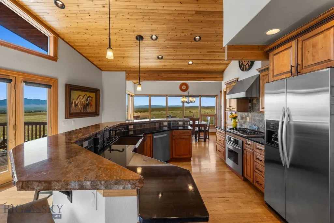
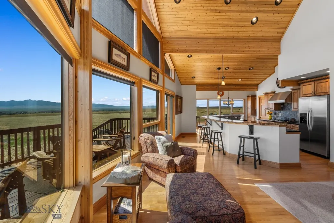
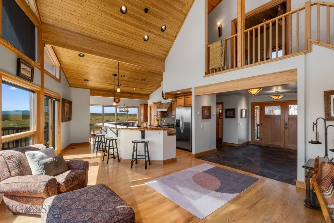
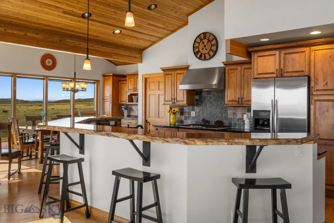
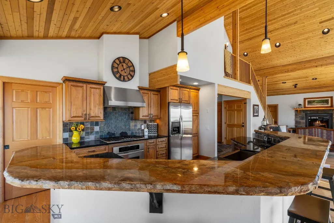
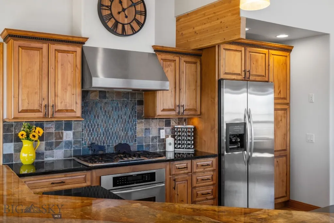
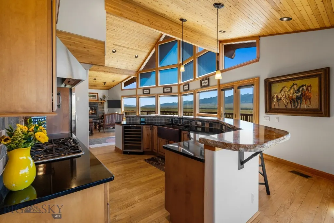
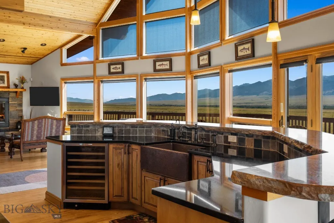
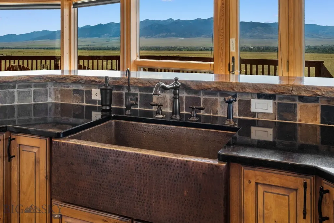
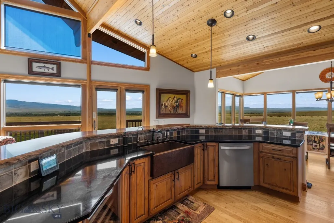
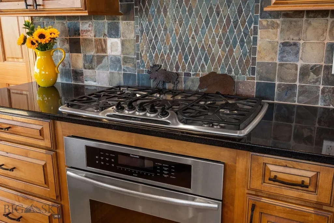
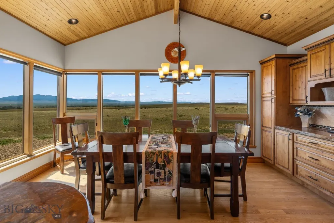
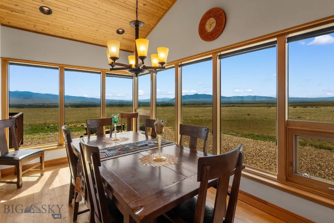
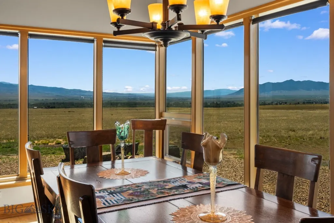
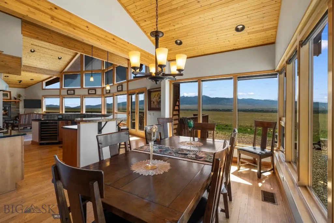
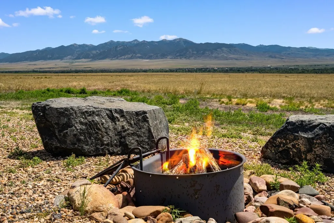
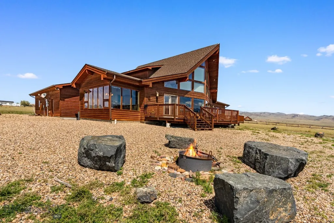
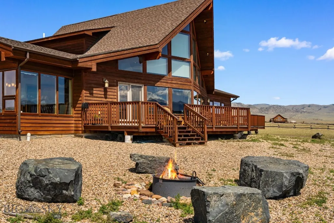
Experience luxury Montana living in this Lindal custom home, perfectly positioned to capture unobstructed panoramic views of the Tobacco Root and Ruby Mountain Ranges. Bordering Montana State land on two sides, this exceptional property offers privacy, stunning unobstructed scenery, and timeless craftsmanship. The cedar exterior with slate stone accents, dramatic prow window wall, and double-door entry create striking curb appeal. Expansive windows and glass doors fill the home with natural light while showcasing breathtaking mountain views. An oversized deck provides the perfect setting for entertaining or enjoying Montana vistas. Inside, cathedral solid oak vaulted ceilings with exposed beams complement slate tile and solid oak hardwood floors throughout the main and upper levels. The inviting living room centers around a beautiful slate stone and granite wood-burning fireplace, while glass doors open onto the spacious deck. The gourmet kitchen features stainless steel appliances, custom Medallion cabinetry, granite countertops, a large island with bar seating, a hand-hammered copper farmhouse sink, built-in wine credenza with cooling system, and a spacious walk-in pantry. The adjoining formal dining room and entertainment bar are surrounded by walls of windows. The main-level primary suite offers a Mendota gas fireplace, spa-inspired bath with a travertine walk-in shower featuring rainfall and body sprays, dual granite vanity, walk-in closet, and linen closet. A guest bedroom (or office), powder room/half bath, laundry room, and attached 2+car garage complete the main floor. Upstairs, a private loft guest suite includes double French doors and a 3/4 bath. The finished lower level offers a spacious great room with solid oak timber beams, an additional bedroom, 3/4 bath, two walk-in closets, and a separate office or flex room. Additional premium features include radiant floor heat, central air conditioning, custom copper sinks, recessed dimmable lighting, LED ceiling fans, motorized solar shades on the upper prow windows, and abundant storage throughout. Exterior improvements include Rainbow River crushed stone surrounding the home, a Black Rain Forest gravel driveway, firepit seating area, carriage lighting, recessed soffit lighting, and exceptional architectural details. This one-of-a-kind mountain retreat offers luxury, comfort, and unforgettable views in an extraordinary Montana setting.
| Price History | |
|---|---|
| 6/27/2026 | Listed $1,350,000 |
General Features
| Heating | Radiant Floor |
|---|---|
| Cooling | Central Air |
| Utilities | Electricity Available,Fiber Optic Available,Propane,Water Available |
| Possession | Delivery Of Deed |
| Roof | Asphalt |
| Appliances | Dryer,Dishwasher,Microwave,Range,Refrigerator,Wine Cooler,Washer |
| Garage Spaces | 2 |
| Patio/Porch Features | Deck |
| Architectural Style | Custom |
| Construction Materials | Cedar,Wood Siding |
| Year Built | 2006 |
| View | Mountain(s),Rural,Southern Exposure,Valley |
| Stories Count | 2 |
| Levels | Two |
| Property Subtype | Single Family Residence |
| Tax Year | 2025 |
| Ownership | Full |
| Waterfront Features | None |
| County | Madison |
| New Construction | false |
| Property Type | Residential |
| HOA | false |
| Attached Garage | true |
| Subdivision Name | Two Rivers |
| Garage Y/N | true |
| Status | Active |
| Directions | GPS is accurate. West out of Twin Bridges take Melrose Rd then left on Valley View Dr. Property is at the end on the left. No sign, please do not trespass |
| ModificationTimestamp | 2026-06-27T01:22:56.320-00:00 |
| City | Twin Bridges |
| Zoning Description | None/Unknown |
| MLS Area | Madison/Beaverhead/Jefferson |
| Lot Size Units | Acres |
| Lot Size Square Feet | 877298.4 |
| Tax Annual Amount | 5204 |
| MLS Area Minor | 7MR - Madison - Ruby Valley |
| Builder Name | Lindal Home by Crazy Mountain Construction |
| Standard Status | Active |
| Occupancy Type | Owner |
| Property Sub Type Additional | Single Family Residence |
| PostalCity | Twin Bridges |
| Legal Description | S25, T03 S, R07 W, C.O.S. 7/1151, PARCEL 32 |
Interior Features
| Interior Amenities | Fireplace,Vaulted Ceiling(s),Walk-In Closet(s) |
|---|---|
| Basement | Bedroom,Rec/Family Area |
| Flooring | Hardwood,Tile |
| Fireplace Features | Gas |
| Air Conditioning Y/N | true |
| Heating Y/N | true |
| Fireplace Y/N | true |
| Above Grade Finished Area | 2265 |
| Half Baths | 1 |
| 3/4 Baths | 3 |
| Total Bedrooms | 4 |
| Room Type | Three Quarter Bath,Bedroom,Dining Room,Garage,Kitchen,Laundry,Loft,Office,Family Room |
| Total Baths | 4 |
Exterior Features
| Horses | No |
|---|---|
| Irrigation/Water Rights | No |
| Fencing | Log Fence,Partial,Split Rail,Wire |
| Parking Features | Attached,Garage |
| Lot Features | Adjacent To Public Land |
| Water Source | Well |
| Lot Size Area | 20.14 |
| Building Area Total | 3639 |
| Lot Size Acres | 20.14 |
| Road Surface Type | Gravel |
| Waterfront Y/N | false |
Amenities
- Foreclosure
- Views
- Short Sale
- New Construction
- Adult 55+
- Lease To Own
- No HOA Fees
- Furnished
- Primary On Main
- Air Conditioning
- Seller Finance
- Green
- Fixer Upper
- Horse
- Golf
- Fireplace
- Deck
- Garage
- Basement
- Pool
Property vs Single Family Average in 59754
Price
Taxes
Year Built
 Big Sky Country MLS - Gallatin Association of REALTORS® All information deemed reliable but not guaranteed. All properties are subject to prior sale, change or withdrawal. Neither listing broker(s) or information provider(s) shall be responsible for any typographical errors, misinformation, misprints and shall be held totally harmless. Listing(s) information is provided for consumer's personal, non-commercial use and may not be used for any purpose other than to identify prospective properties
