
Views - Primary on Main

Address
11540 Taiga Trail, Bozeman, MT
Price
$ 3,150,000
Property Attributes
- MLS#413047
- TypeSingle Family
- Listing Status Active
- CountyGallatin
- CityBozeman
- AreaGreater Bozeman Area
- NeighborhoodCertificate Of Survey COS
- Zip59715
- Style
- Year Built2000
- Taxes$ 9996
- Price$ 3,150,000
- Bedrooms3
- Full Bathrooms3
- Half Bathrooms1
- Sqr Footage4334
- Lot Size20.088 Acres
Data Source:
Big Sky Country MLS (BSCMLS)
Property Description
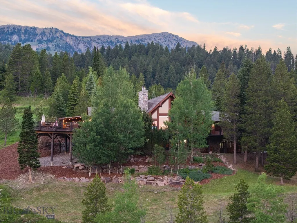
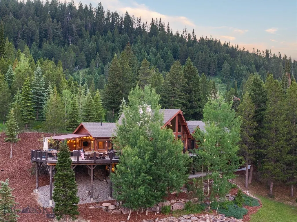
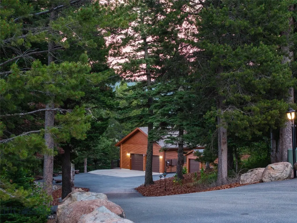
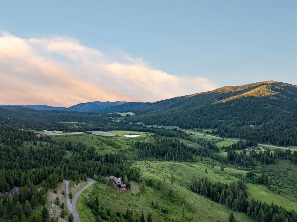
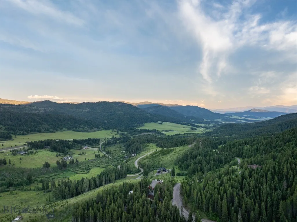
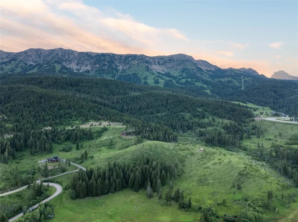
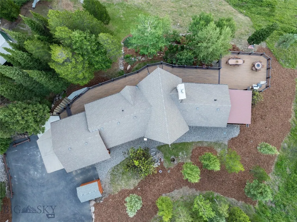
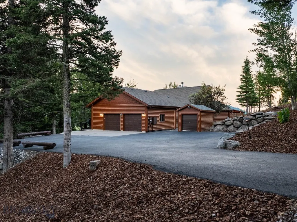
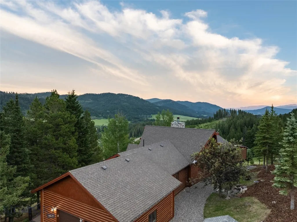
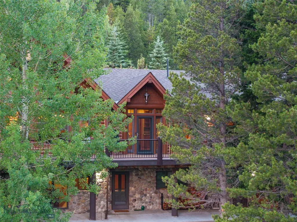
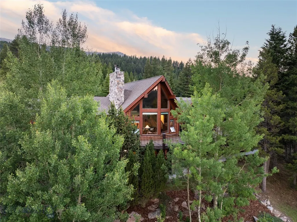
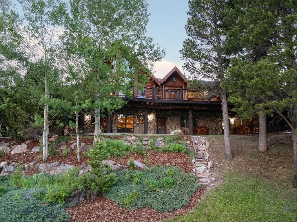
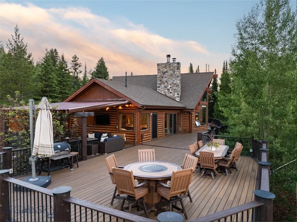
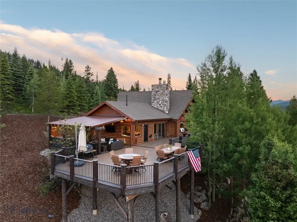
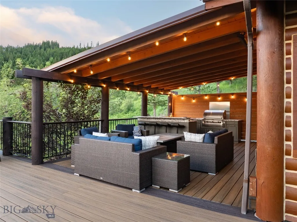
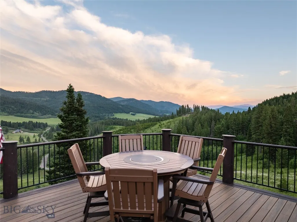
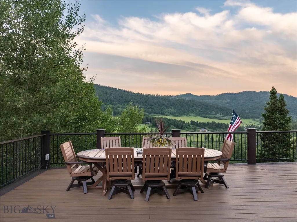
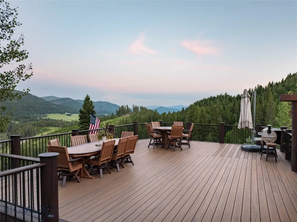
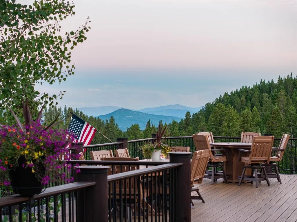
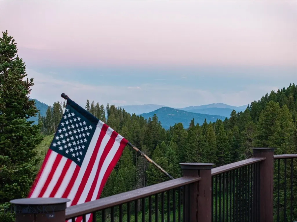
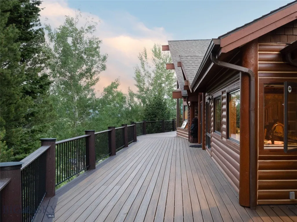
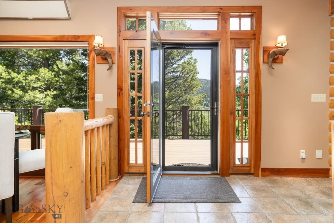
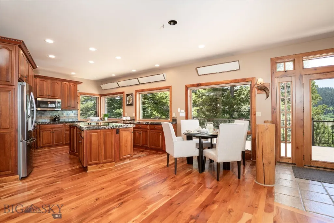
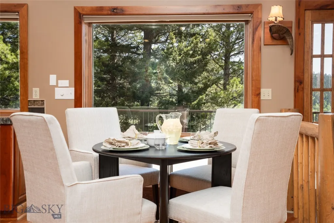
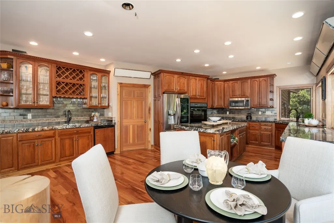
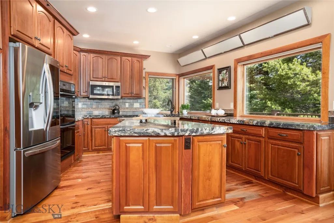
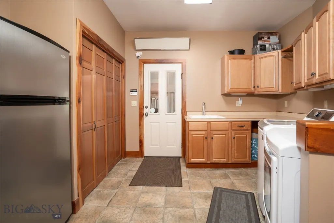
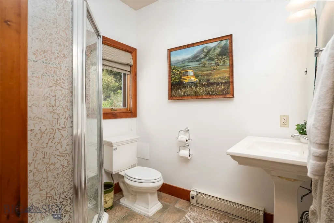
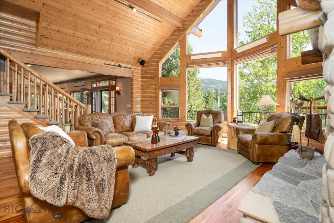
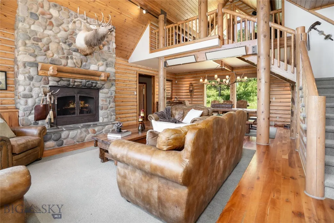
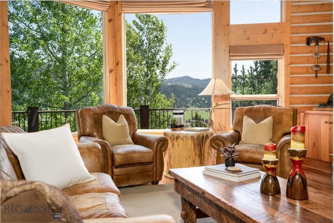
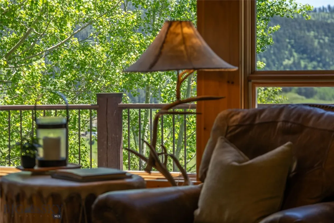
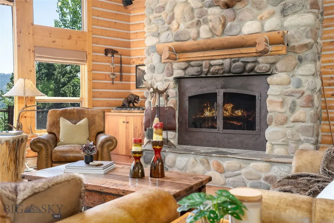
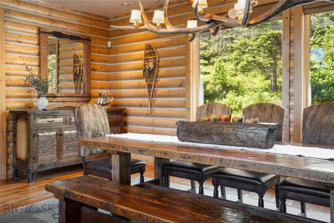
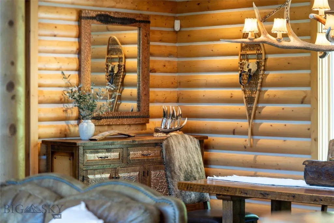
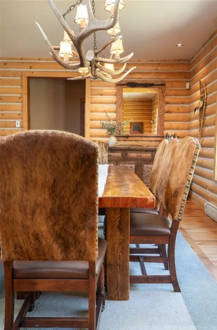
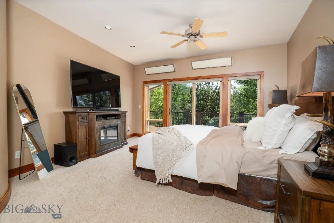
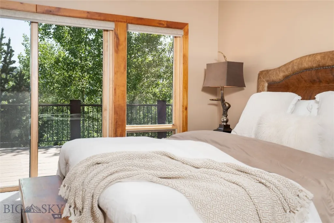
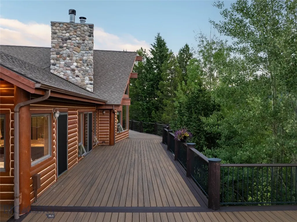
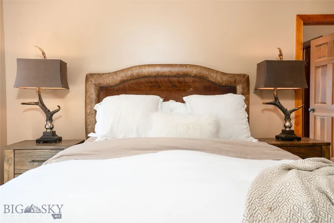
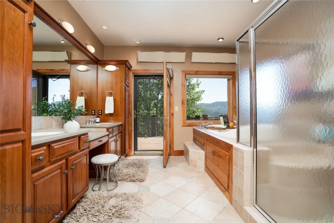
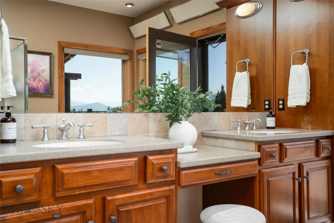
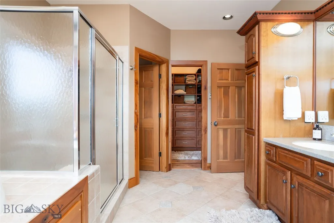
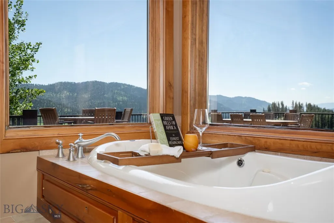
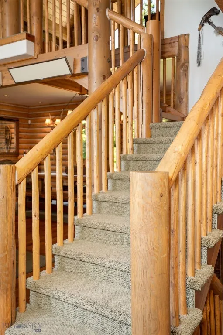
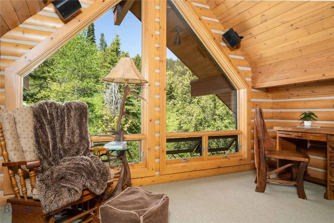
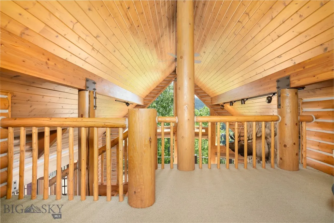
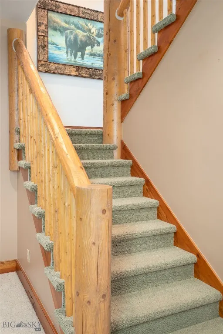
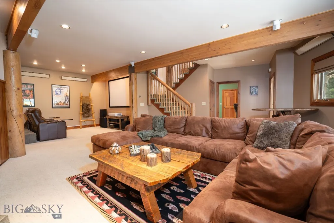
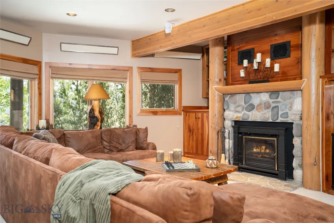
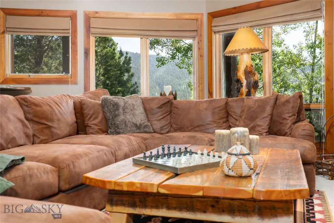
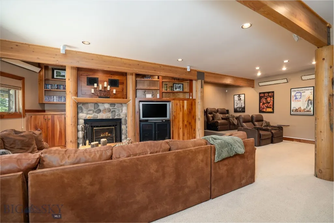
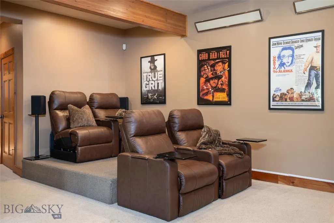
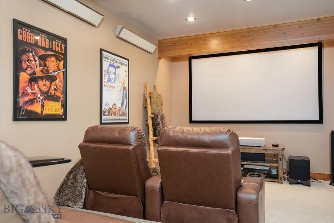
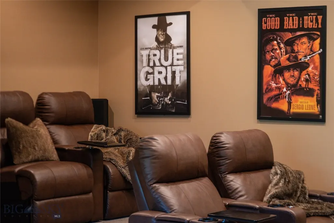
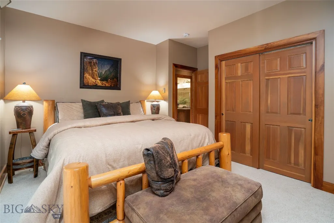
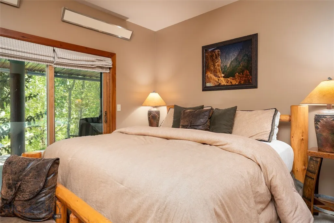
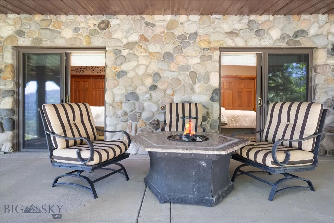
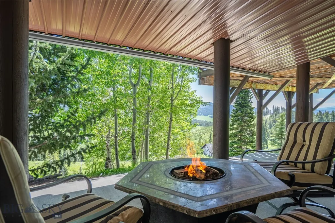
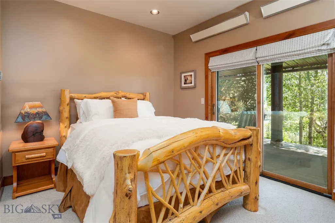
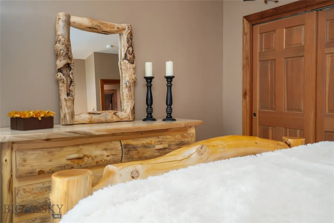
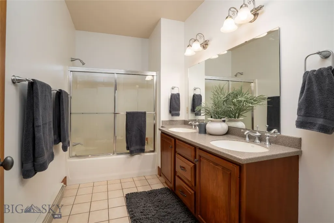
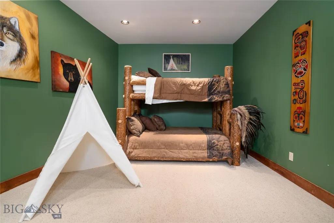
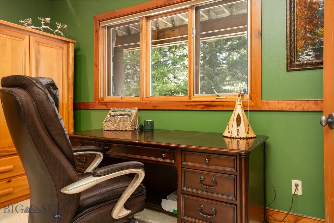
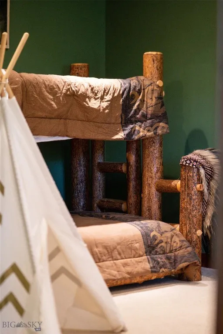
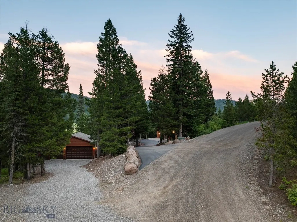
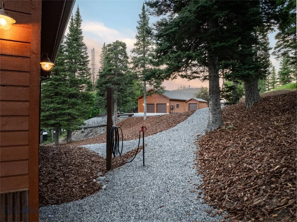
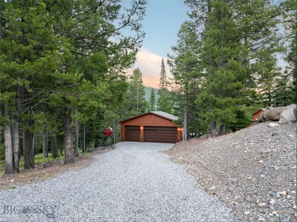
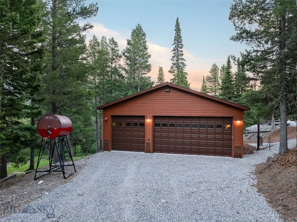
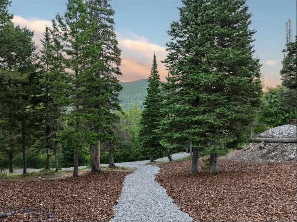
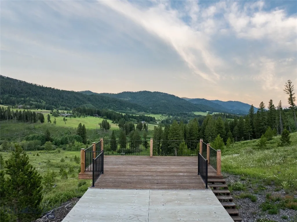
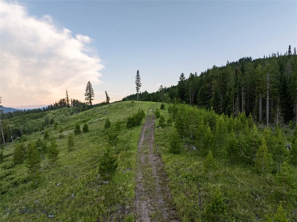
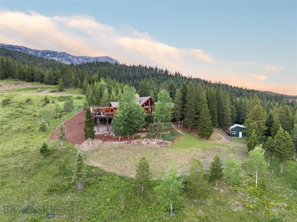
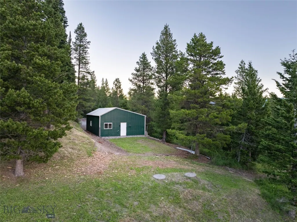
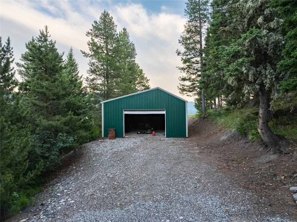
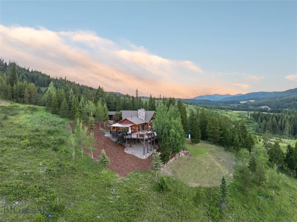
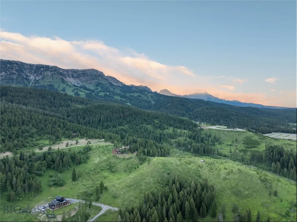
11540 Taiga Trail sits on 20 acres in Bridger Canyon, bordering Bridger Bowl, about 25 minutes from downtown Bozeman. This spacious home is 4,334 square feet, featuring 3 bedrooms + bunkroom and several gathering spaces. A wood-burning fireplace anchors the open main level, where vaulted ceilings and floor-to-ceiling windows bring the canyon and the trees inside. The primary suite is on the main floor, along with the kitchen, dining, and living areas, an open loft, and a mudroom and laundry. The walkout lower level adds two more bedrooms, a full bath, a bunk room or office, a large family room with its own fireplace, a theater area, and a workshop with a powder bath for cleaning up after a day outside. Outdoor living carries a lot of the appeal here. A wraparound deck with a built-in outdoor kitchen looks out over the canyon, and there's a lower patio and a permanent glamping platform with a Montana Canvas tent. The grounds have been extensively landscaped. Elk, moose, deer, and the occasional bear move through the property. There's an attached two-car garage, a detached shop and room for recreational vehicles, and a separate storage barn with a workshop area. The home is offered fully furnished. Contact our team or your favorite realtor for a private tour!
| Price History | |
|---|---|
| 7/23/2026 | Listed $3,150,000 |
General Features
| Sewer | Septic Tank |
|---|---|
| Heating | Baseboard,Electric,Wall Furnace |
| Cooling | Ceiling Fan(s) |
| Utilities | Electricity Available,Electricity Connected,Phone Available,Septic Available,Water Available |
| Possession | Delivery Of Deed,Negotiable |
| Roof | Asphalt,Metal,Shingle |
| Appliances | Built-In Oven,Cooktop,Double Oven,Dryer,Dishwasher,Disposal,Microwave,Refrigerator,Wine Cooler,Washer |
| HOA Fee | 300 |
| Garage Spaces | 6 |
| Association Fee Includes | Road Maintenance |
| Patio/Porch Features | Covered,Deck,Patio |
| Architectural Style | Custom |
| Security Features | Security System,Heat Detector,Smoke Detector(s) |
| Construction Materials | Log,Wood Siding |
| Pets Allowed | Yes |
| Year Built | 2000 |
| Electric | Generator |
| View | Mountain(s),Valley,Trees/Woods |
| Stories Count | 2 |
| Levels | Two |
| Property Subtype | Single Family Residence |
| Tax Year | 2025 |
| Ownership | Full |
| Assoc Fee Paid Per | Annually |
| County | Gallatin |
| New Construction | false |
| Property Type | Residential |
| HOA | true |
| Attached Garage | true |
| Subdivision Name | Certificate Of Survey COS |
| Possible Use | Recreational |
| Garage Y/N | true |
| Other Structures | Storage |
| Full Baths | 2 |
| Status | Active |
| Directions | North on Bridger Canyon Rd. Left on Flaming Arrow Rd. Turn right onTaiga Trail. Keep to the right after 1/4 mile to stay on Taiga Tr. Driveway on the right |
| ModificationTimestamp | 2026-09-03T17:13:29.150-00:00 |
| City | Bozeman |
| Zoning Description | AE |
| MLS Area | Greater Bozeman Area |
| Lot Size Units | Acres |
| Lot Size Square Feet | 875033.28 |
| Tax Annual Amount | 9996 |
| MLS Area Minor | 2B - Boz Area Bridger Cyn |
| Virtual Tour | https://online.fliphtml5.com/pxupj/yaoe/ |
| Standard Status | Active |
| Occupancy Type | Owner |
| Property Sub Type Additional | Single Family Residence |
| PostalCity | Bozeman |
| Legal Description | S29, T01 N, R07 E, COS 95B, Tract 3 20.088 Acres |
Interior Features
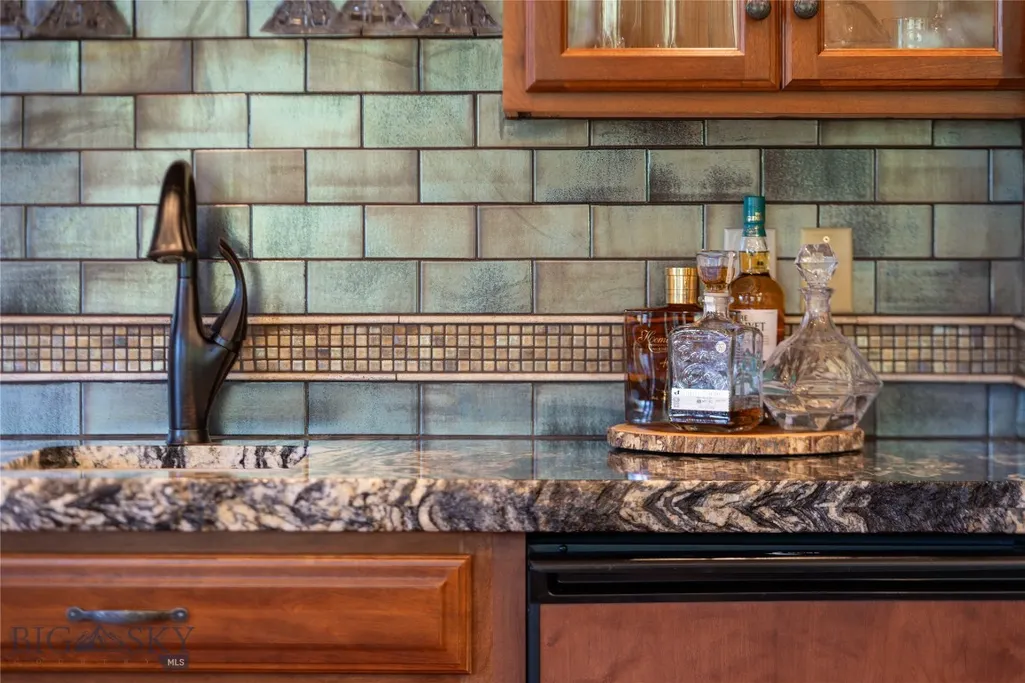
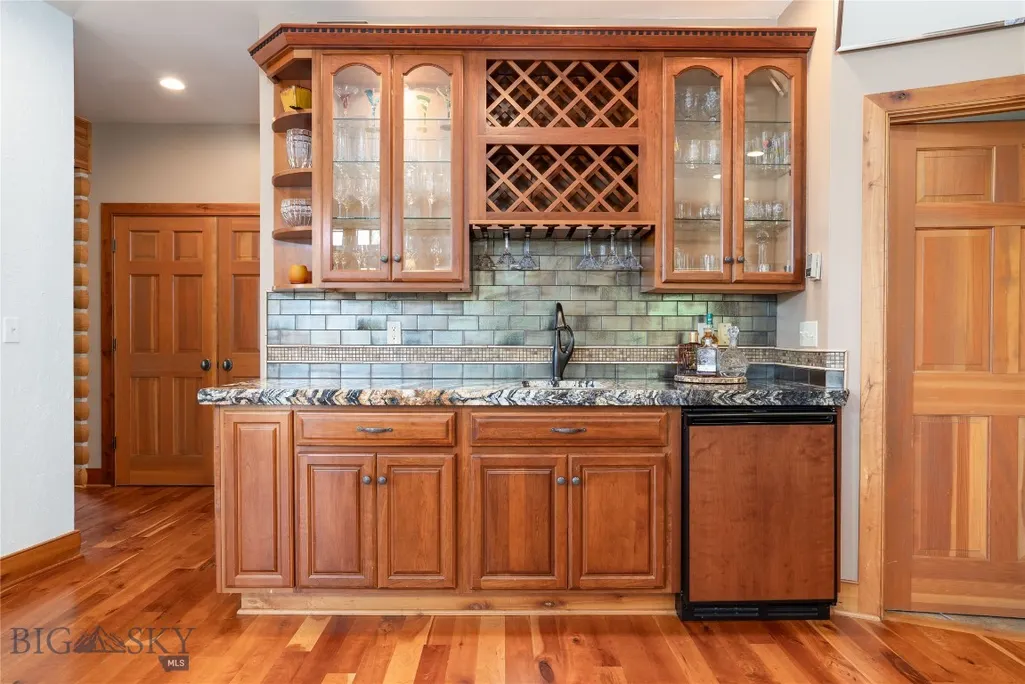
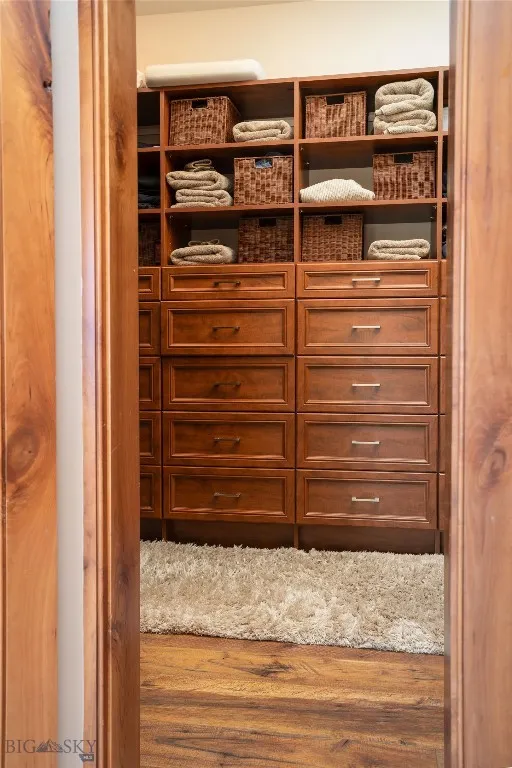
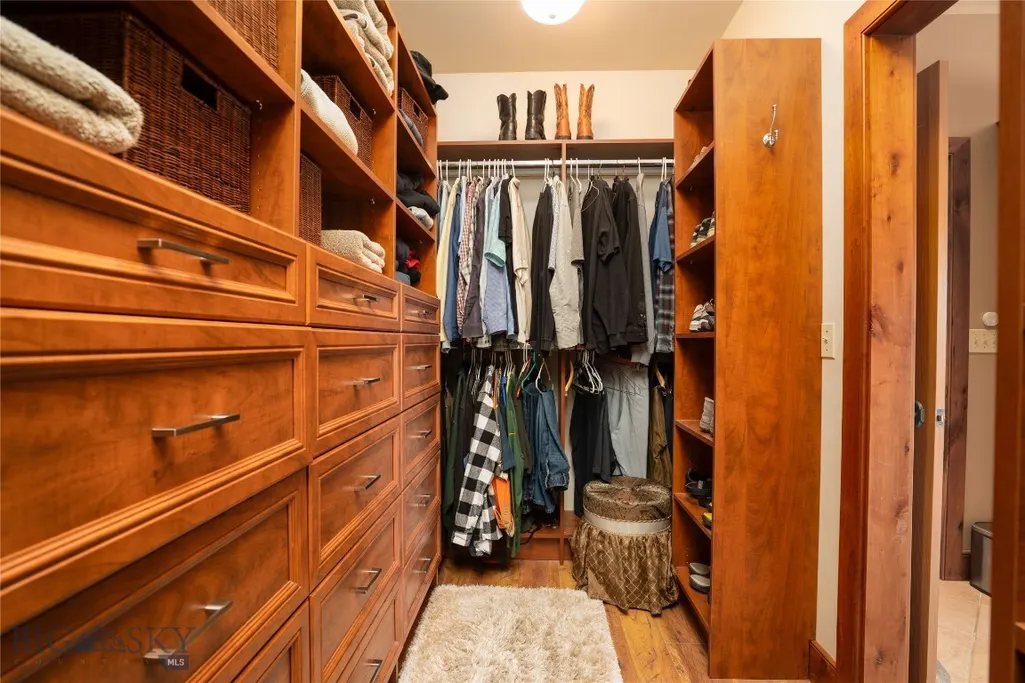
| Interior Amenities | Wet Bar,Fireplace,Jetted Tub,Vaulted Ceiling(s),Walk-In Closet(s),Window Treatments,Main Level Primary,Home Theater |
|---|---|
| Basement | Bathroom,Bedroom,Rec/Family Area,Walk-Out Access |
| Flooring | Hardwood,Partially Carpeted,Tile |
| Fireplace Features | Basement,Wood Burning |
| Basement (Y/N) | true |
| Heating Y/N | true |
| Window Features | Window Coverings |
| Fireplace Y/N | true |
| Above Grade Finished Area | 2233 |
| Half Baths | 1 |
| 3/4 Baths | 1 |
| Total Bedrooms | 3 |
| Room Type | Three Quarter Bath,Bonus Room,Dining Room,Full Bath,Garage,Kitchen,Laundry,Loft,Living Room,Primary Bedroom,Family Room |
| LivingAreaSource | Public Records |
| Total Baths | 4 |
Exterior Features
| Exterior Amenities | Blacktop Driveway,Landscaping |
|---|---|
| Horses | No |
| Irrigation/Water Rights | No |
| Parking Features | Attached,Detached,Garage,Garage Door Opener |
| Lot Features | Lawn,Landscaped |
| Water Source | Well |
| Lot Size Area | 20.088 |
| Building Area Total | 4334 |
| Lot Size Acres | 20.088 |
| Road Surface Type | Gravel |
| Road Responsibility | Private Maintained Road |
Amenities
- Foreclosure
- Views
- Short Sale
- New Construction
- Adult 55+
- Lease To Own
- No HOA Fees
- Furnished
- Primary On Main
- Air Conditioning
- Seller Finance
- Green
- Fixer Upper
- Horse
- Golf
- Fireplace
- Deck
- Garage
- Basement
- Pool
Property vs Single Family Average in 59715
Price
Taxes
Year Built
 Big Sky Country MLS - Gallatin Association of REALTORS® All information deemed reliable but not guaranteed. All properties are subject to prior sale, change or withdrawal. Neither listing broker(s) or information provider(s) shall be responsible for any typographical errors, misinformation, misprints and shall be held totally harmless. Listing(s) information is provided for consumer's personal, non-commercial use and may not be used for any purpose other than to identify prospective properties
